


Residential -
Lowry Bay waterfront estate for sale
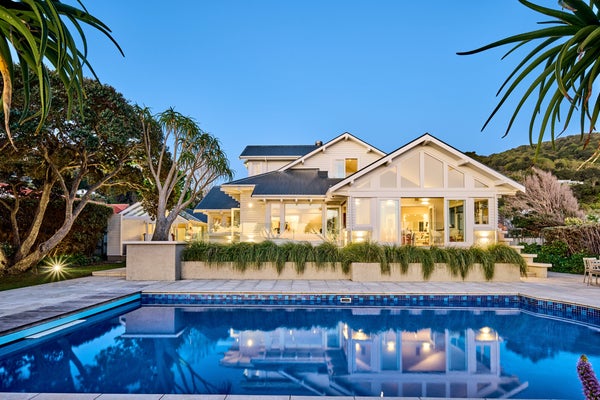
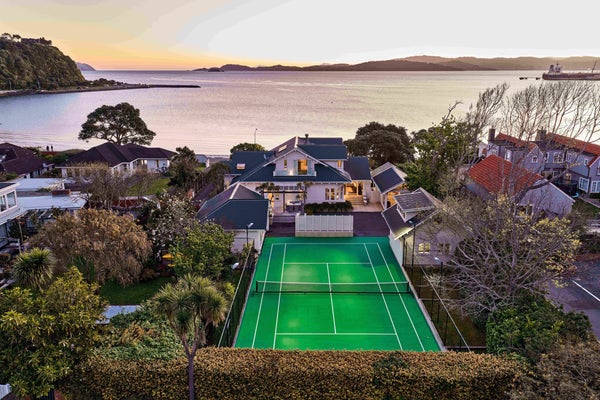
Positioned on the shores of Lowry Bay, 222 Marine Drive is an expansive seven-bedroom estate featuring a swimming pool, spa, floodlit tennis court, private gymnasium, steam room and separate guest accommodation, all overlooking Wellington Harbour.
Historic home transformed for contemporary living
Dating back to the early 1900s, the property has undergone an extensive architectural transformation by acclaimed New Zealand practice Studio Pacific Architecture, blending the character of its historic origins with the comforts of contemporary luxury living.
Bayleys salesperson Matt Hourigan, says the scale and calibre of the estate make it an exceptional offering in the Wellington market.
"It's incredibly unusual to find a property of this size right on the waterfront, particularly one that offers such an extraordinary range of amenities. You have everything you could want from a luxury lifestyle property, yet you're still within easy reach of central Wellington.”
"There's also a real sense of history here. This isn't simply a beautiful home; it's a property that has been the backdrop to some pretty remarkable occasions over the years."
Waterfront estate has a notable entertaining history
The estate's entertaining credentials are perhaps best illustrated by its colourful past, having accommodated weddings, milestone celebrations and live musical performances, including an appearance by Sir John Rowles.
Four-bedroom main residence captures harbour views
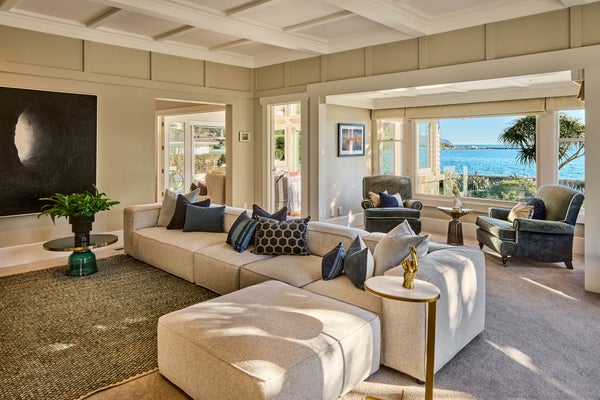
At the centre of the property sits the substantial four-bedroom main residence, where expansive glazing frames uninterrupted harbour views and an assortment of formal and informal living spaces provides flexibility for both intimate family gatherings and large-scale entertaining.
A soaring, light-filled waterfront living area forms one of the home's most impressive spaces, with dramatic windows capturing views across the swimming pool and out towards the harbour.
Elsewhere, a formal dining room, separate media lounge and dedicated home theatre provide an abundance of options for relaxation and entertaining.
Hourigan says the architectural design has been particularly successful in balancing the home's substantial proportions with an inviting atmosphere.
"Despite its scale, there's a lovely warmth to the home. The living areas are generous without feeling overwhelming, and almost everywhere you turn, there's another connection to the water."
"Studio Pacific Architecture has done an exceptional job of bringing the property into the modern era while retaining the character that makes it so special."
The main bedroom suite occupies a private position on the ground floor, complete with an expansive walk-in wardrobe, ensuite and views across the grounds.
Three additional bedrooms and two bathrooms are located upstairs, creating a separate accommodation wing ideal for children or visiting family.
Pool, tennis court and private wellness facilities
However, it’s beyond the walls of the main residence that the estate's extraordinary lifestyle offering truly comes into focus.
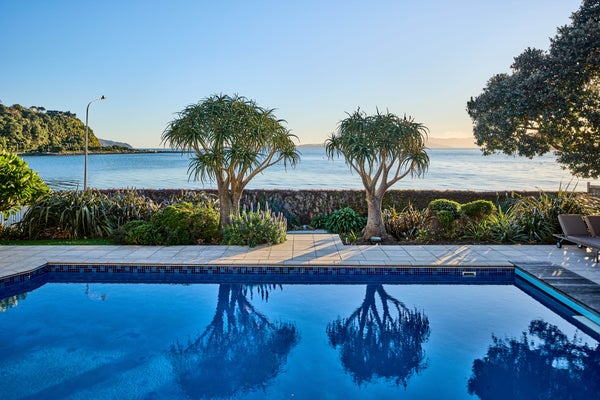
A swimming pool and integrated spa take pride of place between the house and the harbour, creating a spectacular setting for summer afternoons and alfresco entertaining.
A full-sized, floodlit tennis court adds another dimension, while a dedicated gymnasium with its own bathroom and steam room provides a private wellness retreat.
A separate office positioned above the double garage also offers a quiet and dedicated space for those working from home.
"Properties with a swimming pool or tennis court are desirable in their own right, but having both, alongside a gym, wellness facilities and the waterfront position, is something else entirely," says Hourigan.
"It's almost like having your own private resort, with the added advantage that it's been designed for everyday family life."
Independent three-bedroom cottage adds flexibility
Adding significantly to the property's versatility is a completely independent three-bedroom cottage, which includes its own living areas and two bathrooms.
Positioned separately from the main residence, the cottage provides an ideal arrangement for extended family, long-term guests or those looking to accommodate multiple generations while maintaining their independence.
Hourigan says this flexibility will be particularly attractive to buyers seeking a long-term family property.
"We're increasingly seeing buyers place a premium on homes that can accommodate different stages of life, whether that's adult children returning home, grandparents living nearby or simply having the space to host friends and family."
Eastern Bays setting offers access to central Wellington
The property's position in Lowry Bay offers another compelling drawcard, combining the peaceful surroundings of Wellington's Eastern Bays with convenient access to the capital.
The coastal walking and cycling route runs immediately outside the property, while nearby beaches and established bayside communities contribute to the area's enduring appeal.
For those commuting into the city, the nearby East by West Ferry offers a scenic alternative to driving, with services connecting the Eastern Bays to central Wellington in approximately 25 minutes.
Hourigan says the location offers a lifestyle that can be difficult to replicate in a major city.
"There's something pretty special about waking up to the harbour every morning, being able to walk straight out onto the coastal pathway, and still having the city within easy reach."
"You get that sense of being away from it all without having to compromise on convenience."
Contact us


