




The family vibe
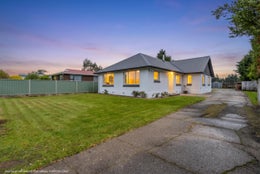
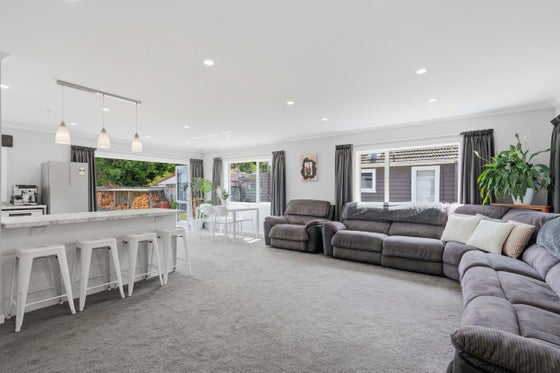
Striking 5-bedroom, 2-bathroom family home in an extremely family-friendly cul-de-sac. Fully double glazed with a soft contemporary palette throughout, the home has a real family vibe, with its spacious open-plan kitchen, living area, and indoor-outdoor lifestyle.
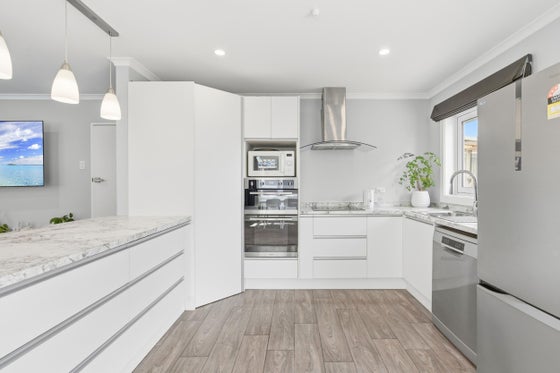
The kitchen is exceptional, with its modern appliances, excellent pantry and storage space, and a generous bench for the family to gather around.
With a full family bathroom, including a bath, and a second modern bathroom, significant storage, a separate laundry, and a fire, this home is perfectly planned for the whole family.
A modern Coloursteel roof and low-maintenance exterior will give you more family time.
A three-bay garage, fully fenced section, vege plots, and views to the countryside enhance the whole family energy, topped off by a playground over the road, zoning for Donovan Primary School and James Hargest College, and a kindy around the corner!
To view this epic home today call Leanne or Dave, or we will see you at our open homes.
Please note: Land and floor area measurements are approximate, and boundary lines indicative only. All efforts have been made to source accurate information from reputable sources (i.e. Regional/City councils, Property-Guru, Core Logic etc). We cannot, however, verify its accuracy and suggest this should not replace independent clarification through standard due diligence.
The kitchen is exceptional, with its modern appliances, excellent pantry and storage space, and a generous bench for the family to gather around.
With a full family bathroom, including a bath, and a second modern bathroom, significant storage, a separate laundry, and a fire, this home is perfectly planned for the whole family.
A modern Coloursteel roof and low-maintenance exterior will give you more family time.
A three-bay garage, fully fenced section, vege plots, and views to the countryside enhance the whole family energy, topped off by a playground over the road, zoning for Donovan Primary School and James Hargest College, and a kindy around the corner!
To view this epic home today call Leanne or Dave, or we will see you at our open homes.
Please note: Land and floor area measurements are approximate, and boundary lines indicative only. All efforts have been made to source accurate information from reputable sources (i.e. Regional/City councils, Property-Guru, Core Logic etc). We cannot, however, verify its accuracy and suggest this should not replace independent clarification through standard due diligence.
Key features

Layout
Open plan kitchen, living area with fantastic heating.

Outdoor living
Deck area is great for entertaining in the private back yard.

Modern
Extensively renovated with a modern roof.
