







Often admired, now a chance to own
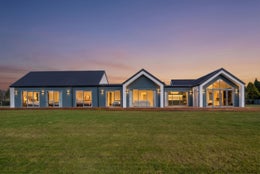
A home with a heart, a home bold in design, a home with a warm and inviting atmosphere. Often admired from the street or while driving past with its striking appeal, now is the opportunity to turn that admiration into reality with the possibility of making it yours.
Sitting proudly on an expansive 5,000 sqm section which is flat in nature, there is plenty of space for the children to explore, roam and enjoy an abundance of toys whilst affording you scope to add additional outbuildings. The home has been designed and positioned with practically in mind, ensuring every aspect of the home is north facing providing year-round comfort and warmth from the sun.
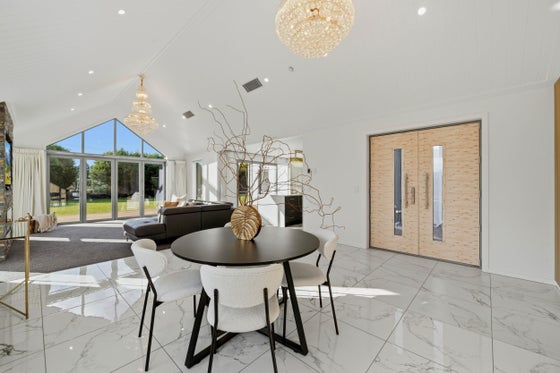
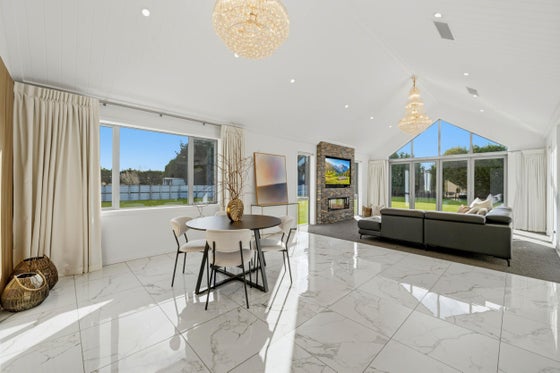
Upon entering the home, you are immediately drawn in by the bold chandeliers, tiled floors and wooden paneling providing a light, airy and warm atmosphere. The home itself offers a spacious double internal access garage that is fully insulated and carpeted which accesses the expansive open-plan dining area where you are provided a well-appointed kitchen with butler's pantry and island bar that opens to the north deck providing that important indoor/outdoor connectivity and serves as the hub of this home, ideal for those morning routines and entertaining with friends and family during the summer months.
There is that all important 2nd living zone down the hall providing options for a separate entertaining area or the kids, you are provided four double bedrooms with quality wardrobe space, serviced by a spacious centrally located family bathroom, providing a large bath, double vanity, and a double shower, fully tiled with underfloor heating. There is a separate laundry room positioned centrally in the home making the laundry chores easy and convenient with a busy family life. The master bedroom at the rear of the home is large in design, provides an expansive walk-in robe and ensuite bathroom. Lastly there is a 5th room that can be used for versatility or an office if you seek a work from home option.
Lastly, you are afforded a deck that stretches the entirety of the home, with dinning, kitchen, living and all 4 bedrooms opening onto providing connectivity no matter where in the house you are.
Spanning approx. 280msq space is a common theme in this home, where quality is the emphasis over quantity. The home is heated via central heating throughout alongside underfloor heating, set up on a heat pump system. The home is approx. 2 years old and comes complete with a master build guarantee.
With our owners on the move, this truly is a rare and exciting opportunity for you. The question is - who will the lucky buyer be? Make contact to secure an inspection today.
To be sold by deadline sale, no priors September 10th 2026.
Please note: Land and floor area measurements are approximate, and boundary lines indicative only. All efforts have been made to source accurate information from reputable sources (i.e. Regional/City councils, Property-Guru, Core Logic etc). We cannot, however, verify its accuracy and suggest this should not replace independent clarification through standard due diligence.
Sitting proudly on an expansive 5,000 sqm section which is flat in nature, there is plenty of space for the children to explore, roam and enjoy an abundance of toys whilst affording you scope to add additional outbuildings. The home has been designed and positioned with practically in mind, ensuring every aspect of the home is north facing providing year-round comfort and warmth from the sun.
Upon entering the home, you are immediately drawn in by the bold chandeliers, tiled floors and wooden paneling providing a light, airy and warm atmosphere. The home itself offers a spacious double internal access garage that is fully insulated and carpeted which accesses the expansive open-plan dining area where you are provided a well-appointed kitchen with butler's pantry and island bar that opens to the north deck providing that important indoor/outdoor connectivity and serves as the hub of this home, ideal for those morning routines and entertaining with friends and family during the summer months.
There is that all important 2nd living zone down the hall providing options for a separate entertaining area or the kids, you are provided four double bedrooms with quality wardrobe space, serviced by a spacious centrally located family bathroom, providing a large bath, double vanity, and a double shower, fully tiled with underfloor heating. There is a separate laundry room positioned centrally in the home making the laundry chores easy and convenient with a busy family life. The master bedroom at the rear of the home is large in design, provides an expansive walk-in robe and ensuite bathroom. Lastly there is a 5th room that can be used for versatility or an office if you seek a work from home option.
Lastly, you are afforded a deck that stretches the entirety of the home, with dinning, kitchen, living and all 4 bedrooms opening onto providing connectivity no matter where in the house you are.
Spanning approx. 280msq space is a common theme in this home, where quality is the emphasis over quantity. The home is heated via central heating throughout alongside underfloor heating, set up on a heat pump system. The home is approx. 2 years old and comes complete with a master build guarantee.
With our owners on the move, this truly is a rare and exciting opportunity for you. The question is - who will the lucky buyer be? Make contact to secure an inspection today.
To be sold by deadline sale, no priors September 10th 2026.
Please note: Land and floor area measurements are approximate, and boundary lines indicative only. All efforts have been made to source accurate information from reputable sources (i.e. Regional/City councils, Property-Guru, Core Logic etc). We cannot, however, verify its accuracy and suggest this should not replace independent clarification through standard due diligence.
Key features

Layout
All north facing for year-round sun.

Floor area
Two living, 4-bedroom with office.

Architectural
High spec build with unique features.
