




Not just a home, but a statement!
Key features:
•Schist stone, natural timber, Quartz stone, Australian timber beans (ex-Wellington Railway yard) and concrete floors
•European style timber windows (Eurotech) triple glazed.
•In-built sound system and speakers (indoor & outdoor)
•Black Oak Veneer and Natural Quartz stone from Brazil kitchen (pull out ironing, drinks chiller and kick board storage).
•McDowell Architectural designed
•Barry Stewart built
•Garage with 3.75m roller door suitable for boat or motorhome with 2.7m door for large vehicle. Lined, insulated and pre-wired for conversion to an office space.
•E-scape Glass feature door, crafted by local Artisan
•Incredible views from each room of the home.
•Built-in computer station
Easy to miss from the road, but hard to forget once you've been inside.
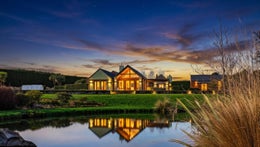
Shrouded in privacy from the hedge lined boundaries and sprawled across a stunning, private and landscaped two-hectare lifestyle, this 11-year-old home makes a statement that is remembered. Make no mistake, elegance of this kind is rarely seen and seldomly available to purchase here. This is a home which is genuinely for sale!
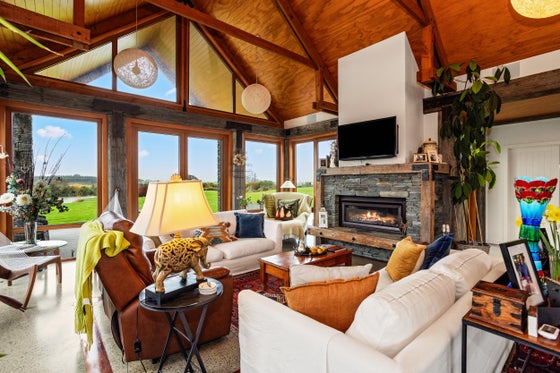
With a meticulous hand, the home has been architecturally designed with comfort, style and space in mind. From the central-Otago stone to the internal concreate floors, unique timber ceilings and railway studs it is evident to see the care in providing a home that is modern with comfort while blending a distinctive architectural feel.
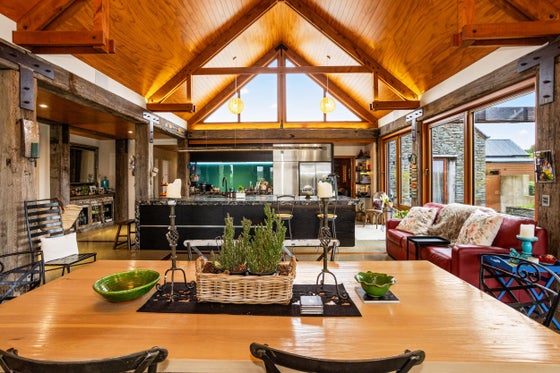
Upon entering the home, you are welcomed through the bold tempered class door into the warm, light and airy walkway through into the open plan kitchen/living zone with the high stud pitched ceiling providing a light filled inviting atmosphere. Here you are afforded uninterrupted views to the north, alongside that all important indoor-outdoor connectivity to the west providing by pergola and outdoor fireplace or to the north in the summer months.
The kitchen serves as the hub of the home with its stone-lined benchtops, double oven and cooktop along with a breakfast bar and ample storage options. For those that like a night tiple there is even an indoor bar area to the side of the kitchen. In addition to the expansive living area you are provided a sound-proof media room perfect for the children or just an area to come, put up the feet and enjoy a nice movie or book with a drink in your hand.
The master suite is extensive in size, equipped with a walk-in robe, and spacious ensuite with tiled shower, and bath with its own private access to the outdoors and position to capture the all-day sun.
A well-appointed laundry area provides ample storage space alongside a generous size linen area.
The 2nd room currently utilized as a Yoga studio oozes with space and its own private courtyard with a well appointed bathroom next door fitted with a shower and toilet.
Moving to the other end of the home, you are provided a guest wing, ensuring that essential separation for when you have extended family staying. Continuing with the theme of space, it provides a generous size room, with quality wardrobes, ensuite bathroom and its own access to the courtyard. Lastly you are assured an internal access double garage.
The home has underfloor heating throughout alongside triple glazing.
Outside the theme of space and serenity continues. The electric gate welcomes you into the long asphalt circular driveway, with manicured lawns and established hedges and shrubs. There is an expansive additional garage equipped to take a boat plus the toys with a workbench. There are raised garden beds alongside quality tunnel house so you can be self-sufficient. To the north you have a water feature with a few to your own pond which draws in the birdlife. There is ample room for the kids to explore, grow and have fun. This is a rare opportunity that our owners are offering, and one that seriously deserves your inspection.
Make contact to secure your chance to experience all this home has to offer.
Please note: Land and floor area measurements are approximate, and boundary lines indicative only. All efforts have been made to source accurate information from reputable sources (i.e. Regional/City councils, Property-Guru, Core Logic etc). We cannot, however, verify its accuracy and suggest this should not replace independent clarification through standard due diligence.
•Schist stone, natural timber, Quartz stone, Australian timber beans (ex-Wellington Railway yard) and concrete floors
•European style timber windows (Eurotech) triple glazed.
•In-built sound system and speakers (indoor & outdoor)
•Black Oak Veneer and Natural Quartz stone from Brazil kitchen (pull out ironing, drinks chiller and kick board storage).
•McDowell Architectural designed
•Barry Stewart built
•Garage with 3.75m roller door suitable for boat or motorhome with 2.7m door for large vehicle. Lined, insulated and pre-wired for conversion to an office space.
•E-scape Glass feature door, crafted by local Artisan
•Incredible views from each room of the home.
•Built-in computer station
Easy to miss from the road, but hard to forget once you've been inside.
Shrouded in privacy from the hedge lined boundaries and sprawled across a stunning, private and landscaped two-hectare lifestyle, this 11-year-old home makes a statement that is remembered. Make no mistake, elegance of this kind is rarely seen and seldomly available to purchase here. This is a home which is genuinely for sale!
With a meticulous hand, the home has been architecturally designed with comfort, style and space in mind. From the central-Otago stone to the internal concreate floors, unique timber ceilings and railway studs it is evident to see the care in providing a home that is modern with comfort while blending a distinctive architectural feel.
Upon entering the home, you are welcomed through the bold tempered class door into the warm, light and airy walkway through into the open plan kitchen/living zone with the high stud pitched ceiling providing a light filled inviting atmosphere. Here you are afforded uninterrupted views to the north, alongside that all important indoor-outdoor connectivity to the west providing by pergola and outdoor fireplace or to the north in the summer months.
The kitchen serves as the hub of the home with its stone-lined benchtops, double oven and cooktop along with a breakfast bar and ample storage options. For those that like a night tiple there is even an indoor bar area to the side of the kitchen. In addition to the expansive living area you are provided a sound-proof media room perfect for the children or just an area to come, put up the feet and enjoy a nice movie or book with a drink in your hand.
The master suite is extensive in size, equipped with a walk-in robe, and spacious ensuite with tiled shower, and bath with its own private access to the outdoors and position to capture the all-day sun.
A well-appointed laundry area provides ample storage space alongside a generous size linen area.
The 2nd room currently utilized as a Yoga studio oozes with space and its own private courtyard with a well appointed bathroom next door fitted with a shower and toilet.
Moving to the other end of the home, you are provided a guest wing, ensuring that essential separation for when you have extended family staying. Continuing with the theme of space, it provides a generous size room, with quality wardrobes, ensuite bathroom and its own access to the courtyard. Lastly you are assured an internal access double garage.
The home has underfloor heating throughout alongside triple glazing.
Outside the theme of space and serenity continues. The electric gate welcomes you into the long asphalt circular driveway, with manicured lawns and established hedges and shrubs. There is an expansive additional garage equipped to take a boat plus the toys with a workbench. There are raised garden beds alongside quality tunnel house so you can be self-sufficient. To the north you have a water feature with a few to your own pond which draws in the birdlife. There is ample room for the kids to explore, grow and have fun. This is a rare opportunity that our owners are offering, and one that seriously deserves your inspection.
Make contact to secure your chance to experience all this home has to offer.
Please note: Land and floor area measurements are approximate, and boundary lines indicative only. All efforts have been made to source accurate information from reputable sources (i.e. Regional/City councils, Property-Guru, Core Logic etc). We cannot, however, verify its accuracy and suggest this should not replace independent clarification through standard due diligence.
Key features

Spacious
Two hectares of landscaped land

Layout
Indoor and outdoor connectivity

Position
Designed to the North for all day sun