




Prime position | Packed with potential
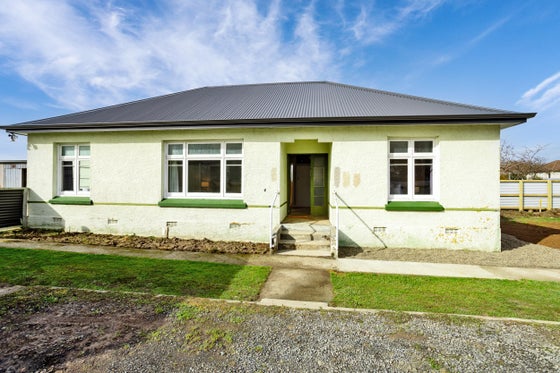
North facing, freehold and ready to make your own, 199 Margaret Street is a home that offers the space, practicality and potential buyers are looking for.
All three bedrooms are generous doubles, each with wardrobe storage and north facing windows. With ceiling and underfloor insulation, alongside a heat pump, year round comfort is well considered. The home is also zoned for Waverley Park School.
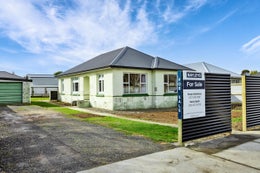
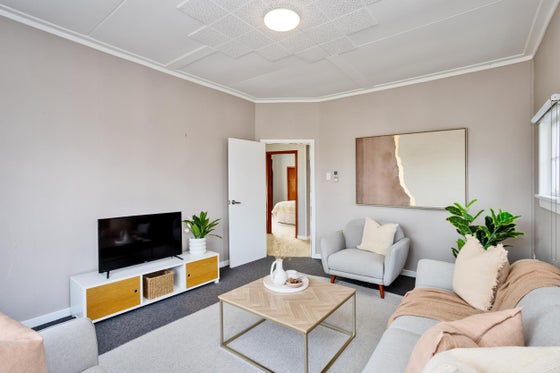
The living spaces have been prioritised, with a large west facing living room capturing the setting sun, complemented by a separate dining area and kitchen. Outside, the property is fully fenced with a single car garage, great shed space and considerable off street parking.
A replaced roof, new spouting in 2026 and the opportunity to develop the outdoor space around your lifestyle add further appeal. Whether you are looking for your first home, a place to grow into or a property with potential, this is one not to miss.
Contact Paris Smith & Karyn Dunlevey if you would like a copy of the rates, rental appraisal, Invercargill City Council file or Sale and Purchase Agreement.
Please note: Land and floor area measurements are approximate, and boundary lines indicative only. All efforts have been made to source accurate information from reputable sources (i.e. Regional/City councils, Property-Guru, Core Logic etc). We cannot, however, verify its accuracy and suggest this should not replace independent clarification through standard due diligence.
All three bedrooms are generous doubles, each with wardrobe storage and north facing windows. With ceiling and underfloor insulation, alongside a heat pump, year round comfort is well considered. The home is also zoned for Waverley Park School.
The living spaces have been prioritised, with a large west facing living room capturing the setting sun, complemented by a separate dining area and kitchen. Outside, the property is fully fenced with a single car garage, great shed space and considerable off street parking.
A replaced roof, new spouting in 2026 and the opportunity to develop the outdoor space around your lifestyle add further appeal. Whether you are looking for your first home, a place to grow into or a property with potential, this is one not to miss.
Contact Paris Smith & Karyn Dunlevey if you would like a copy of the rates, rental appraisal, Invercargill City Council file or Sale and Purchase Agreement.
Please note: Land and floor area measurements are approximate, and boundary lines indicative only. All efforts have been made to source accurate information from reputable sources (i.e. Regional/City councils, Property-Guru, Core Logic etc). We cannot, however, verify its accuracy and suggest this should not replace independent clarification through standard due diligence.
Key features

Position
Freehold and north facing, zoned for Waverley Park School. Fenced with plenty of scope to make the outdoor space your own.

Layout
Three double bedrooms, each with wardrobes, supported by separate kitchen, dining and living spaces. A practical layout with plenty of usable space throughout.

Garaging
A single car garage, excellent shed space and considerable off-street parking provide plenty of room for vehicles, storage and hobbies.