




Flexible living | Spacious appeal
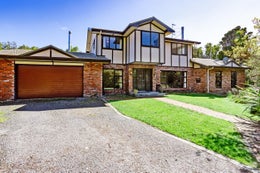
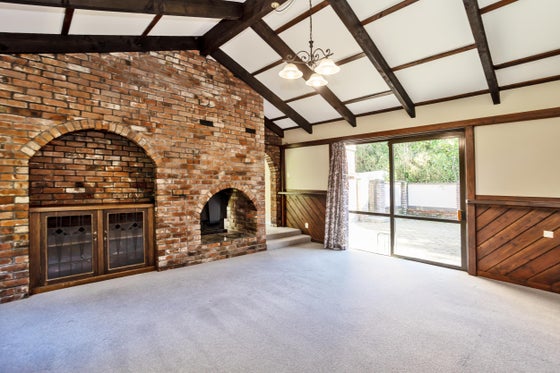
Set on an acre in the heart of Otatara, this substantial family home presents an opportunity not to be missed. Designed for relaxed family living and effortless entertaining, the home offers three generous living spaces, with morning and full day sun streaming through the dining area.
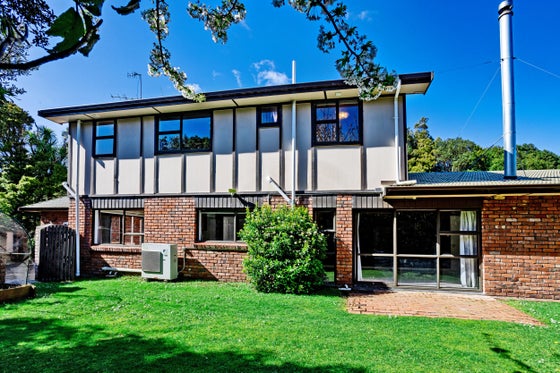
The established, north facing outdoor area creates an inviting setting for summer entertaining, while the kitchen forms the hub of the home with a walk-in pantry, smooth top and wall oven.
The ground floor provides excellent functionality with a large laundry, separate toilet and double bedroom. Upstairs, four well appointed double bedrooms provide plenty of space for family and guests. The master suite includes a walk-in wardrobe with built in storage, complemented by a well appointed sizeable bathroom.
Classic features are balanced with modern conveniences throughout, creating a home that feels both comfortable and considered. A large garage and substantial off street parking add further practicality, while the property's zoning for James Hargest College and Otatara School strengthens appeal.
Positioned on a generous acre in one of Invercargill's most sought after locations, this is a property that offers space, versatility and long term appeal.
Key features:
Heated by two fires and one Daiken heat pump.
Open plan living spaces.
Encircled by private greenery.
Internal access garaging with electric door.
Aluminium windows.
For Sale by Deadline Private Treaty Wednesday 28th October 2026, 4:00pm (prior offers will be considered.) Call Paris Smith to discuss the property and how to make an offer.
Contact Paris Smith and Karyn Dunlevey for further information.
Please note: Land and floor area measurements are approximate, and boundary lines indicative only. All efforts have been made to source accurate information from reputable sources (i.e. Regional/City councils, Property-Guru, Core Logic etc). We cannot, however, verify its accuracy and suggest this should not replace independent clarification through standard due diligence.
The established, north facing outdoor area creates an inviting setting for summer entertaining, while the kitchen forms the hub of the home with a walk-in pantry, smooth top and wall oven.
The ground floor provides excellent functionality with a large laundry, separate toilet and double bedroom. Upstairs, four well appointed double bedrooms provide plenty of space for family and guests. The master suite includes a walk-in wardrobe with built in storage, complemented by a well appointed sizeable bathroom.
Classic features are balanced with modern conveniences throughout, creating a home that feels both comfortable and considered. A large garage and substantial off street parking add further practicality, while the property's zoning for James Hargest College and Otatara School strengthens appeal.
Positioned on a generous acre in one of Invercargill's most sought after locations, this is a property that offers space, versatility and long term appeal.
Key features:
Heated by two fires and one Daiken heat pump.
Open plan living spaces.
Encircled by private greenery.
Internal access garaging with electric door.
Aluminium windows.
For Sale by Deadline Private Treaty Wednesday 28th October 2026, 4:00pm (prior offers will be considered.) Call Paris Smith to discuss the property and how to make an offer.
Contact Paris Smith and Karyn Dunlevey for further information.
Please note: Land and floor area measurements are approximate, and boundary lines indicative only. All efforts have been made to source accurate information from reputable sources (i.e. Regional/City councils, Property-Guru, Core Logic etc). We cannot, however, verify its accuracy and suggest this should not replace independent clarification through standard due diligence.
Key features

Garaging
Large internal access garage with electric door and extensive off street parking.

Layout
Five double bedrooms, three living spaces, two bathrooms and excellent separation across two levels.

School zones
Zoned for James Hargest College and Otatara School.